

Luxury Apartment Floor Plans Just Outside Denver, CO
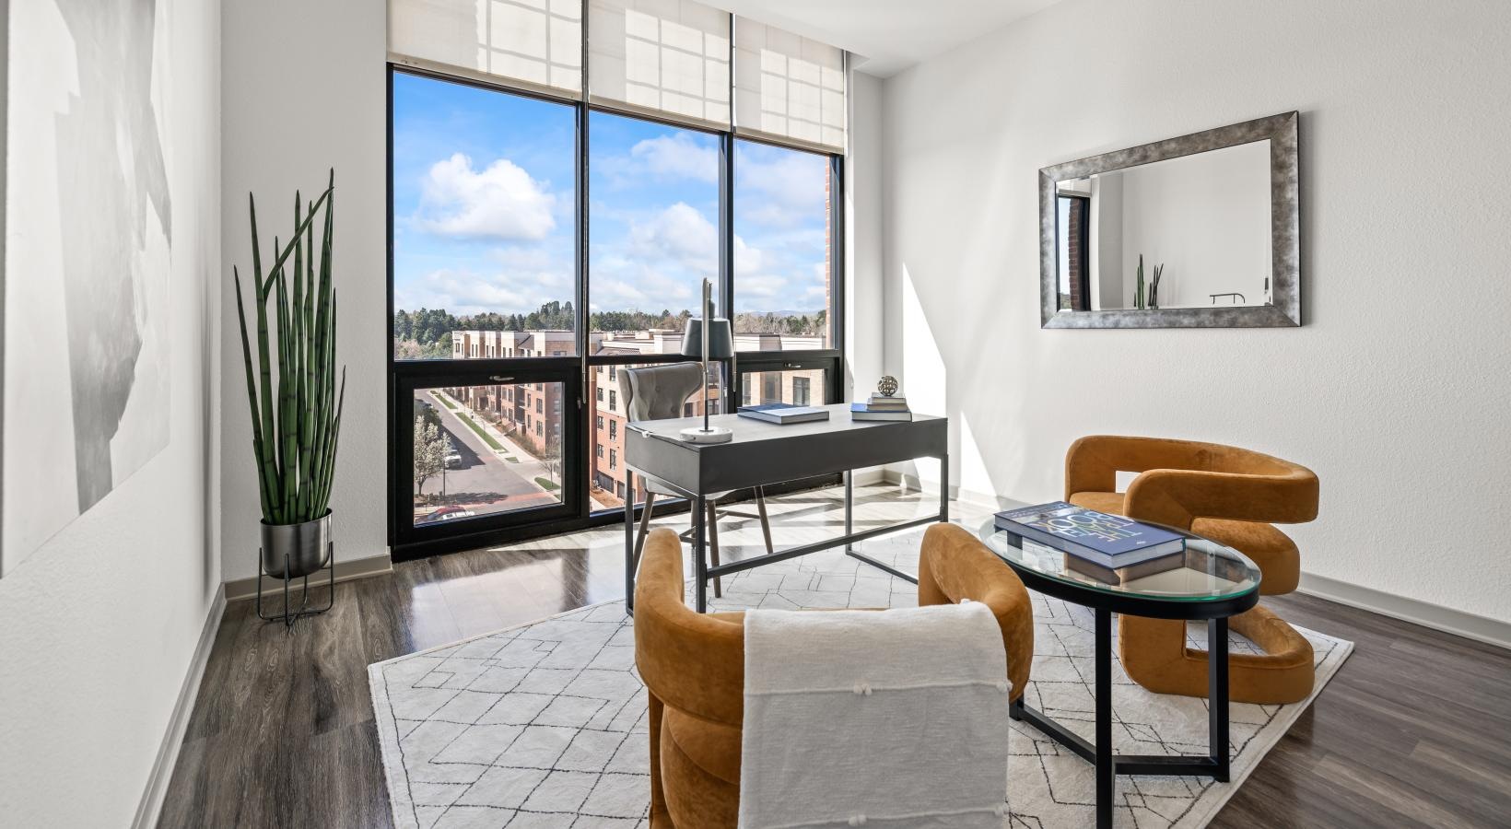
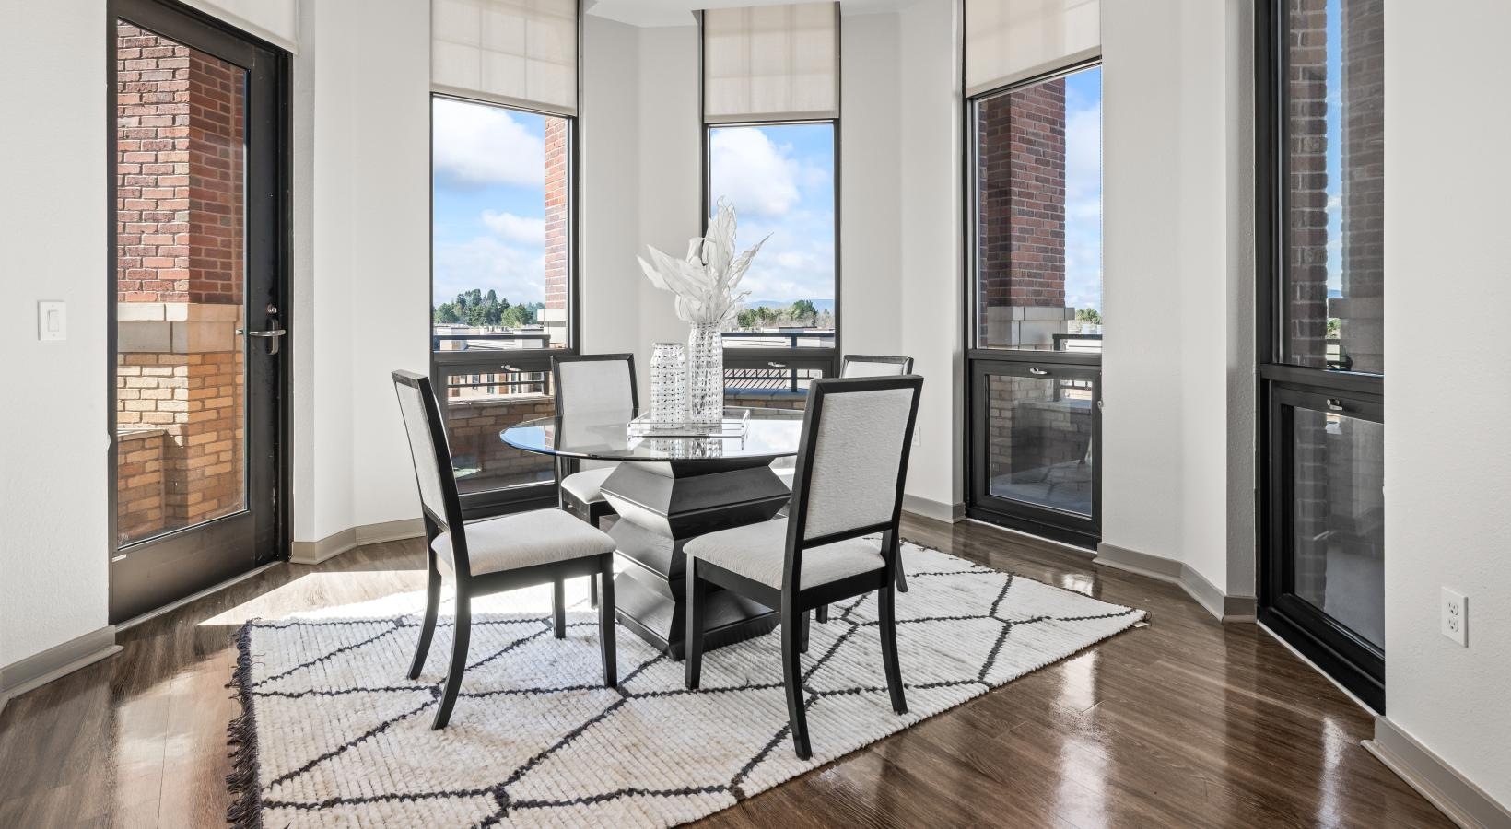
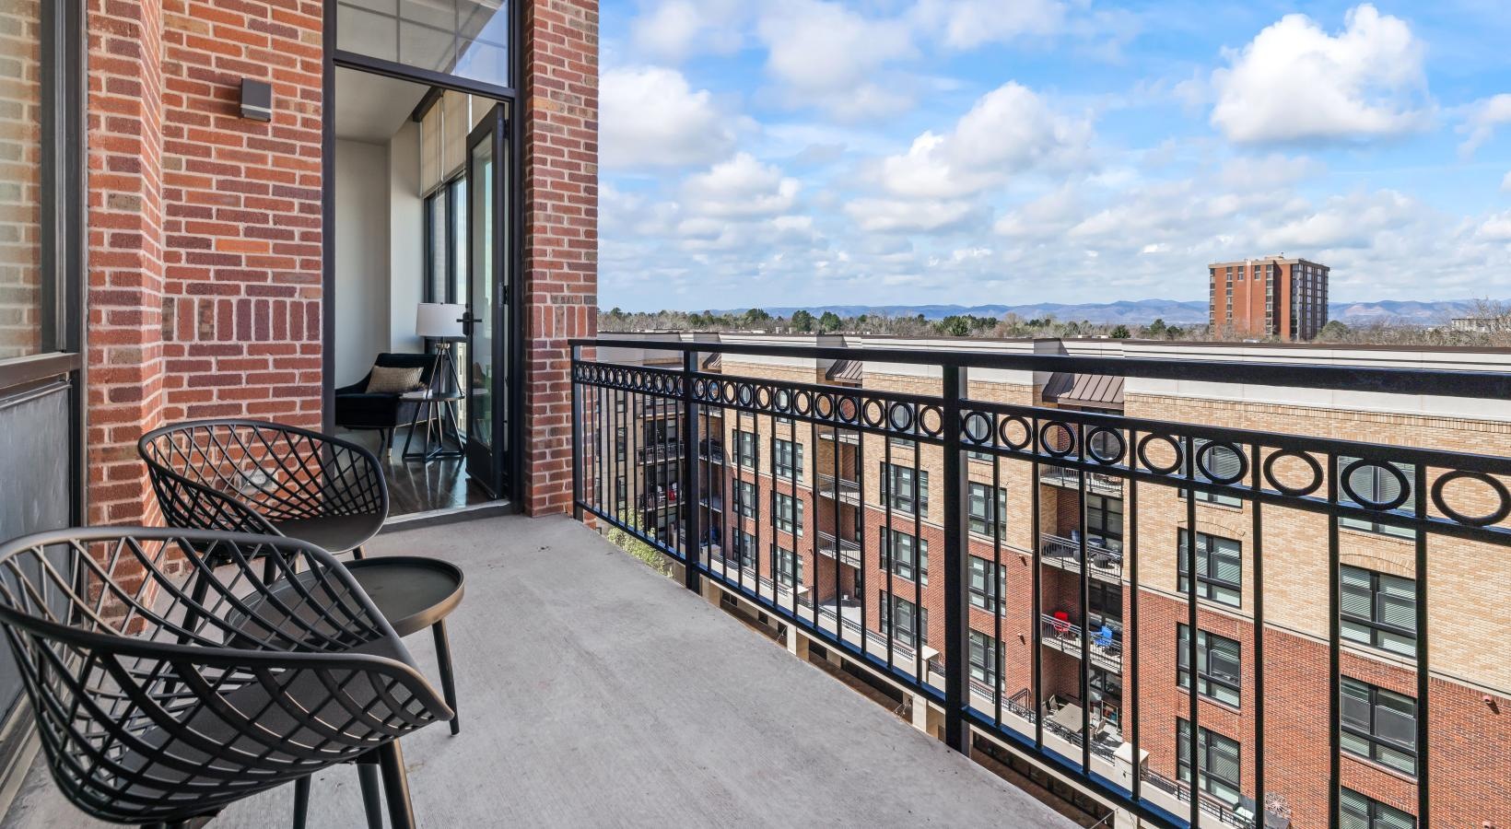
At Kent Place, you'll have your choice of 1-, 2-, and 3-bedroom apartments, along with premium penthouse options designed for comfort and elegance. Each unit features a thoughtfully planned layout, high-end finishes, and functional spaces for work, leisure, and entertainment. Private balconies or patios invite fresh air in, while fireplaces add warmth and style to your living area.
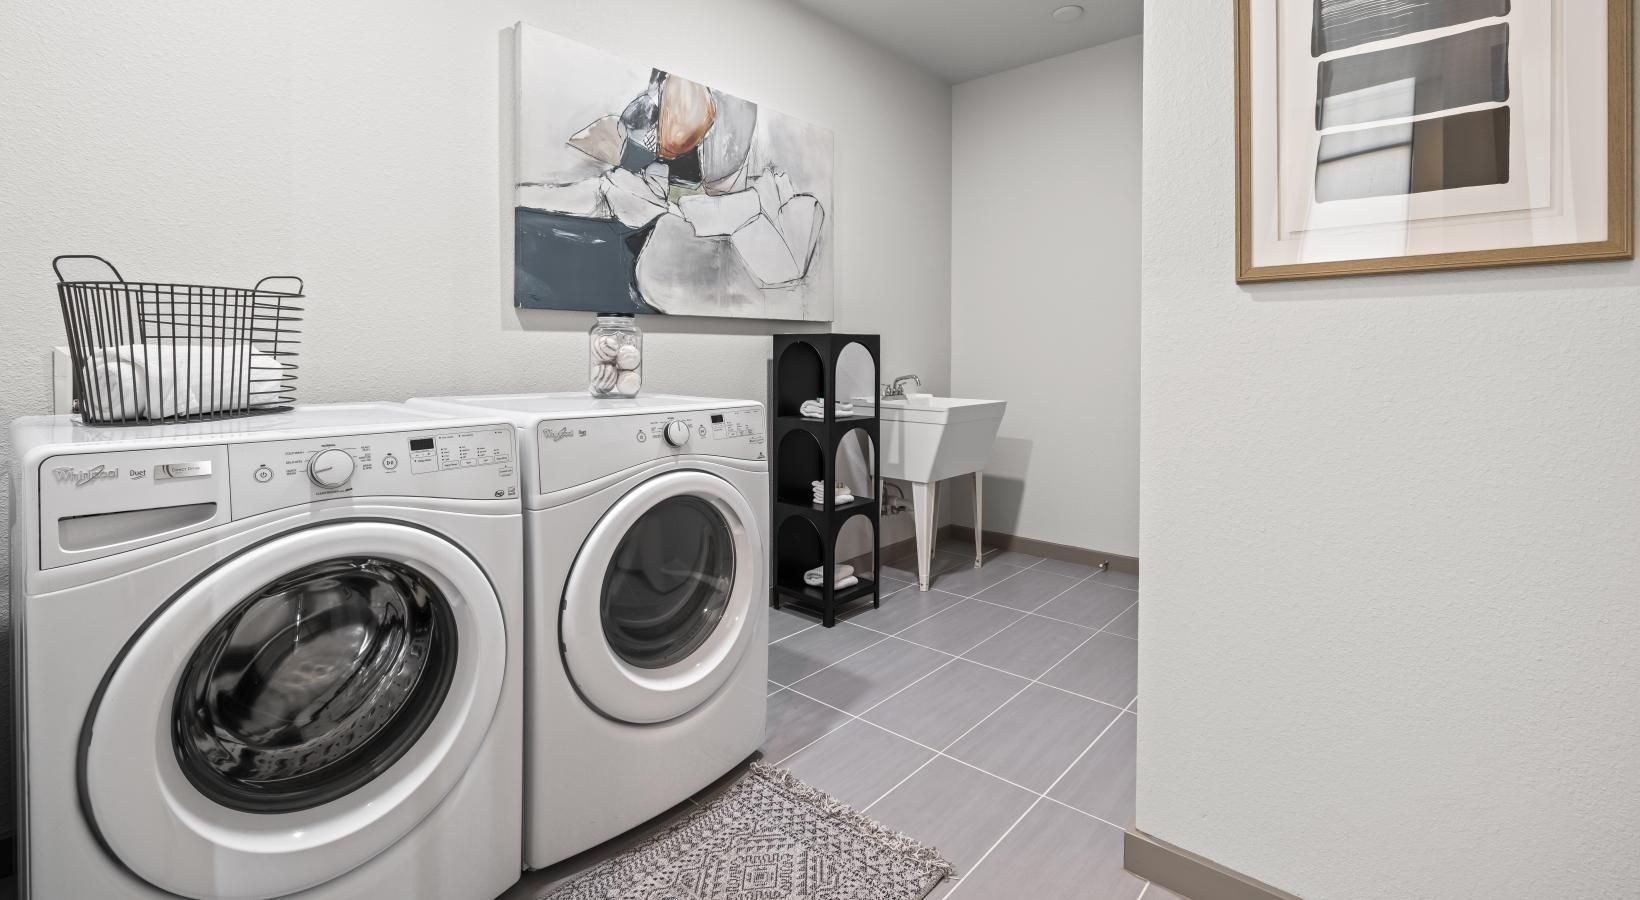
Every apartment in our pet-friendly Cherry Hills apartment community includes a full-size washer and dryer for at-home convenience. Our kitchens, equipped with modern appliances, make cooking effortless. Open-concept designs accommodate both social gatherings and quiet evenings. Whether you’re seeking a dynamic space for professional living or a serene retreat after a busy day, our floor plans cater ... Read More
Luxury Apartment Floor Plans Just Outside Denver, CO
At Kent Place, you'll have your choice of 1-, 2-, and 3-bedroom apartments, along with premium penthouse options designed for comfort and elegance. Each unit features a thoughtfully planned layout, high-end finishes, and functional spaces for work, leisure, and entertainment. Private balconies or patios invite fresh air in, while fireplaces add warmth and style to your living area.
Every apartment in our pet-friendly Cherry Hills apartment community includes a full-size washer and dryer for at-home convenience. Our kitchens, equipped with modern appliances, make cooking effortless. Open-concept designs accommodate both social gatherings and quiet evenings. Whether you’re seeking a dynamic space for professional living or a serene retreat after a busy day, our floor plans cater to your lifestyle needs.
High ceilings and luxury finishes in each apartment emphasize our community’s commitment to elevated living. You can select the layout that aligns with your priorities, whether it’s maximizing workspace, entertaining friends, or enjoying the views of Cherry Hills, CO.
Kent Place transforms every apartment into a personal sanctuary, blending functionality with sophisticated design. Explore all our floor plans below and reach out to us with any questions about rates or availability. Your spacious new home awaits at Kent Place!
Straightforward Pricing, Thoughtfully Shared
Remarkable living starts with transparency. We provide a complete overview of potential costs upfront, giving you the confidence to make informed decisions before you lease.
View the Complete Fee Guide
*Your TOTAL MONTHLY PRICE reflects our commitment to clarity and includes BASE RENT plus all MANDATORY MONTHLY FEES AND CHARGES. It does not include variable or usage-based fees, optional services, situational fees, or charges required at or before move-in or at move-out. These variable fees—such as utilities or third-party services—may change based on provider rates, resident usage, or other external factors. Base rent is informed by the local market. Security deposit amounts (if required) may be adjusted based on screening results. Residents are responsible for damages beyond ordinary wear and tear and may be required to maintain renters insurance or obtain a liability waiver, if offered. As part of our commitment to transparency, all required local tenant-rights disclosures will be provided during the application process. Our team is available to walk you through any details.
Floor plans are artist’s rendering. All dimensions are approximate. Actual product and specifications may vary in dimension or detail. Not all features are available in every home. Prices and availability are updated regularly. Contact a representative for details.
Virtual Tour
View Floor Plan
Contact Us
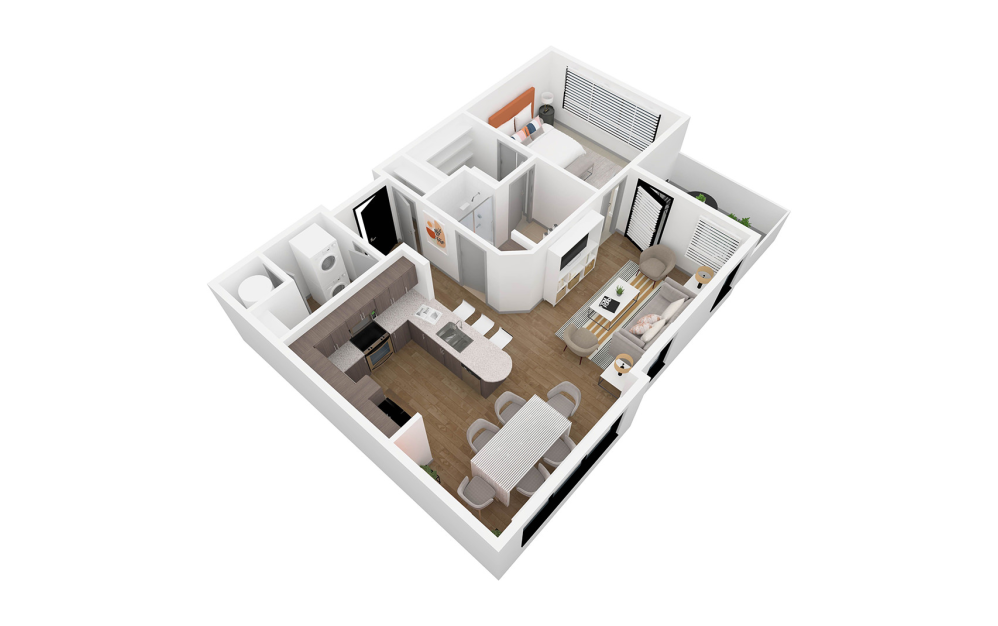
A1
1 bed1 bath832 sq. ft.
Virtual Tour
View Floor Plan
Contact Us
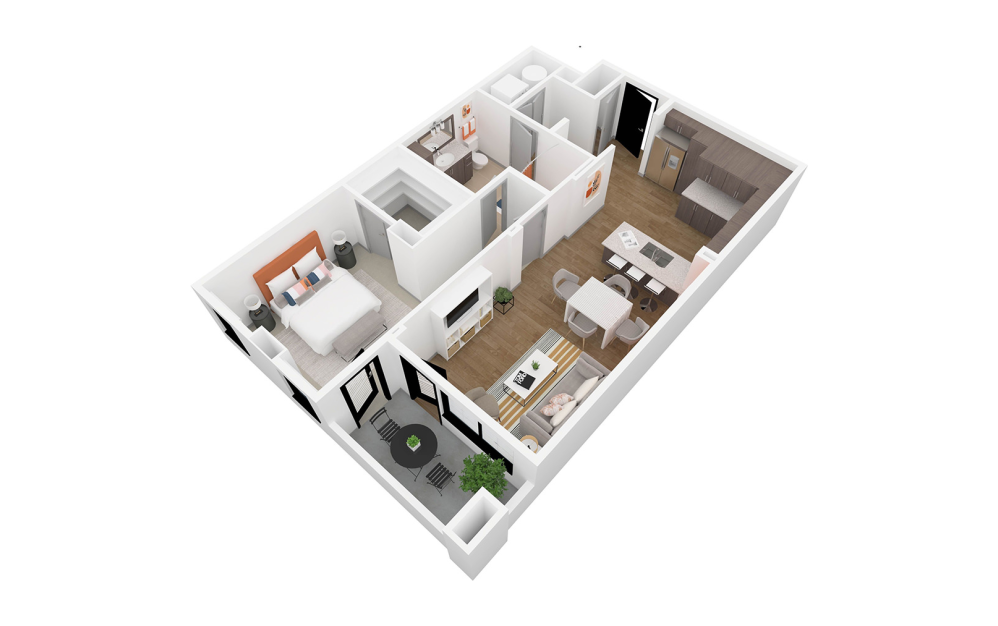
A2
1 bed1 bath857 sq. ft.
View Floor Plan
Contact Us
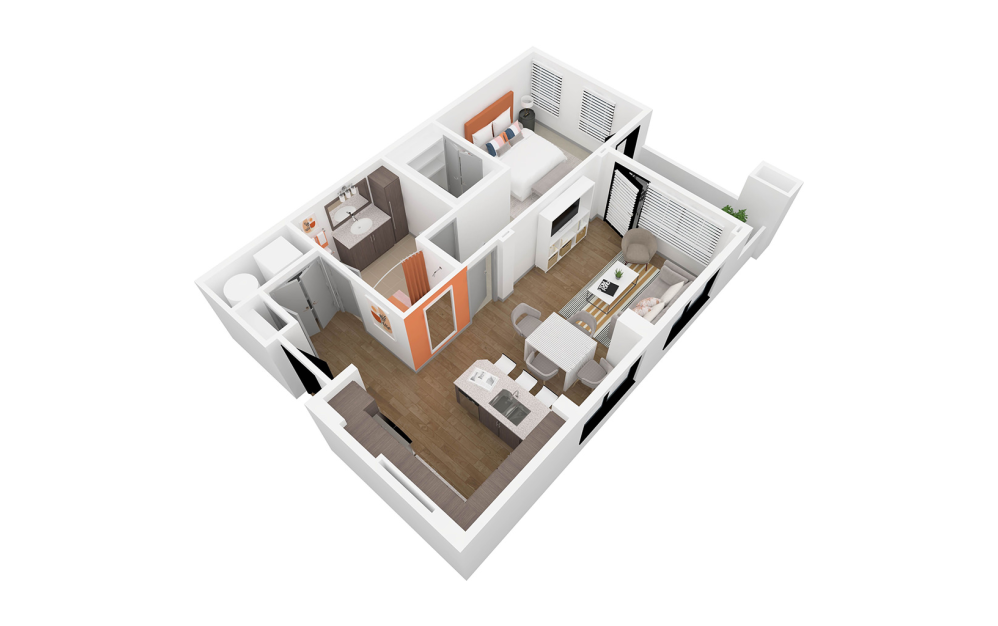
A3
1 bed1 bath873 sq. ft.

Virtual Tour
View Floor Plan
Contact Us
A4
1 bed1 bath963 sq. ft.
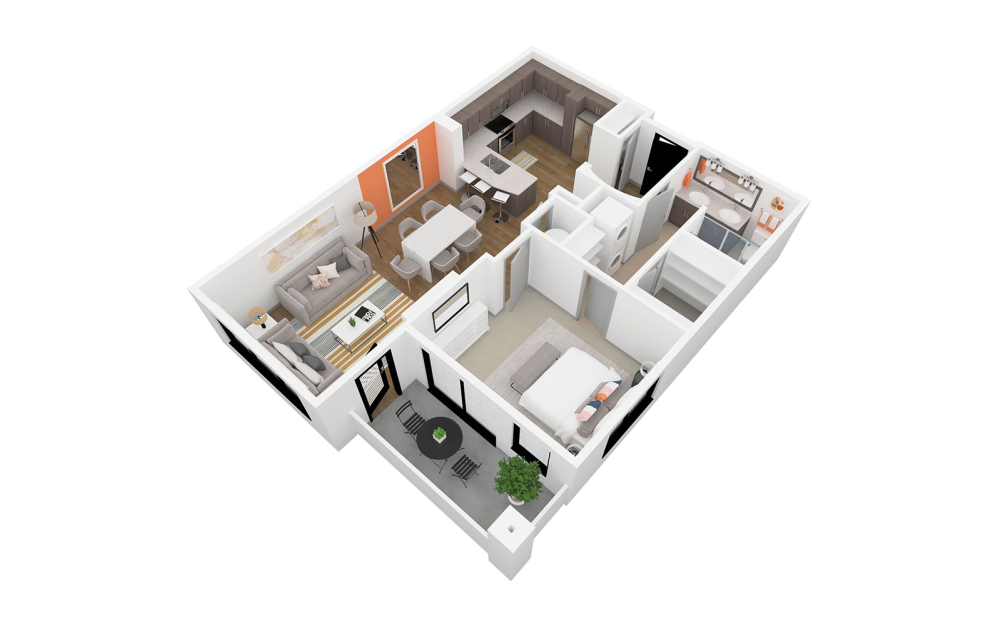
Virtual Tour
View Floor Plan
$2,090.45 - $2,180.45 /mo*
A5
1 bed1 bath978 sq. ft.
Only 2 left!
18 months $2,067 - $2,157 Base Rent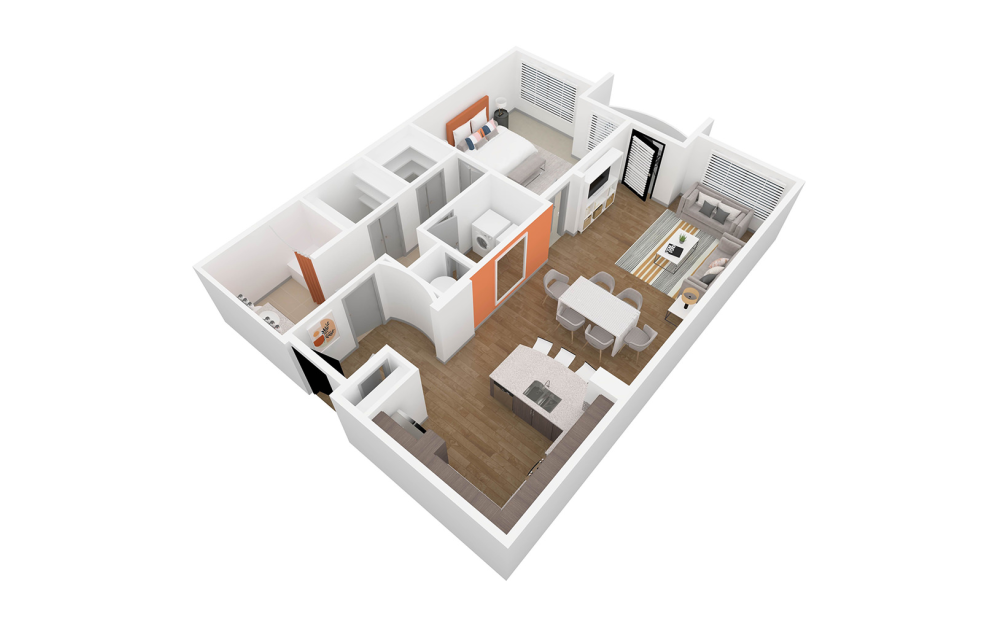
View Floor Plan
$2,260.45 /mo*
A6
1 bed1 bath1029 sq. ft.
Only 1 left!
18 months $2,237 Base Rent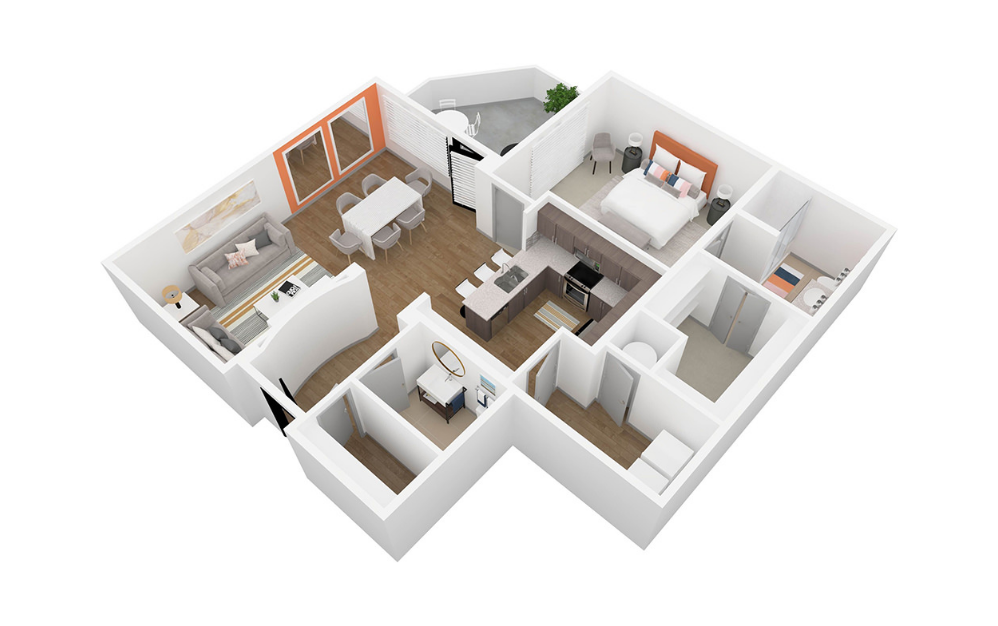
Virtual Tour
View Floor Plan
Contact Us
A7.5
1 bed1.5 bath1088 sq. ft.
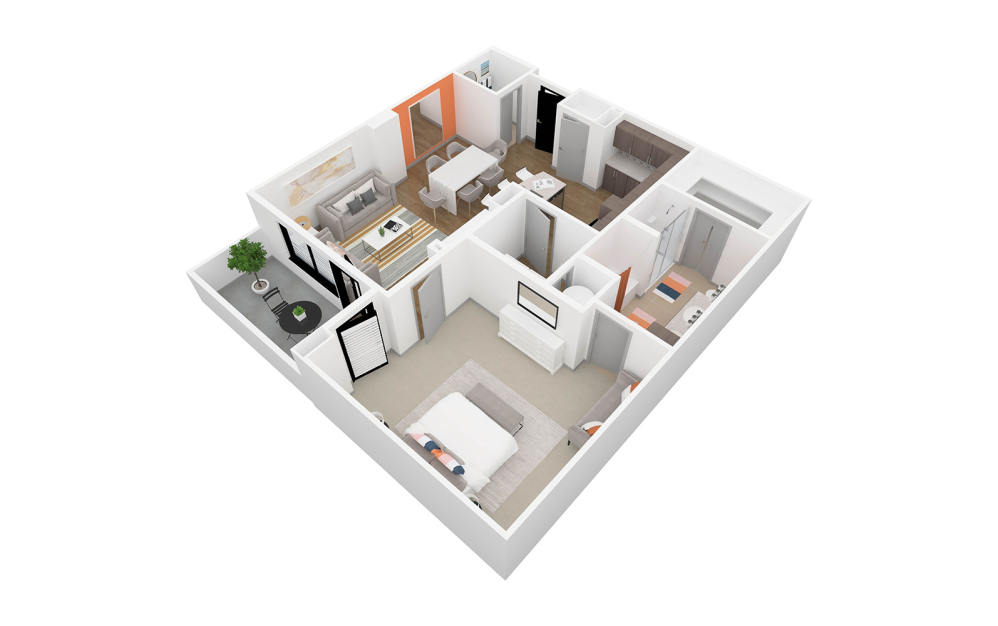
Virtual Tour
View Floor Plan
Contact Us
A8.5
1 bed1.5 bath1091 sq. ft.
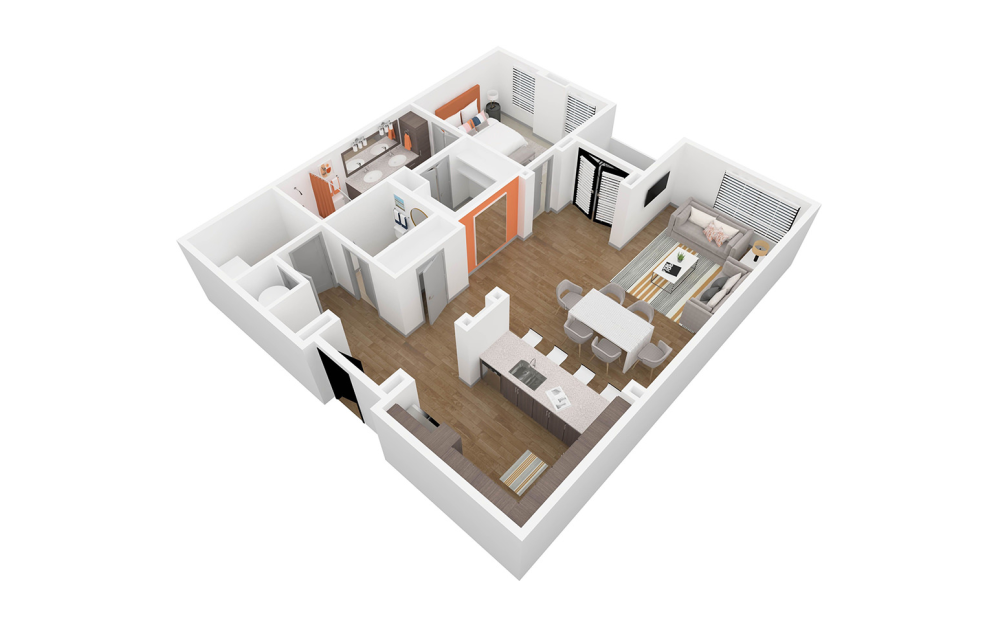
Virtual Tour
View Floor Plan
$2,701.45 /mo*
A9.5
1 bed1.5 bath1168 sq. ft.
Only 1 left!
18 months $2,678 Base Rent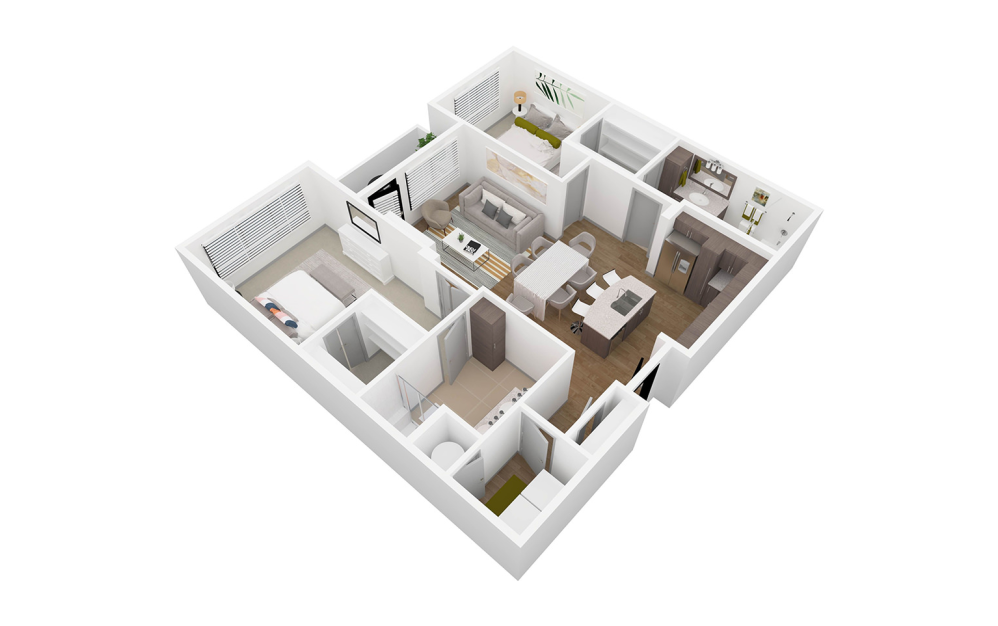
Virtual Tour
View Floor Plan
Contact Us
B1
2 bed2 bath1261 sq. ft.
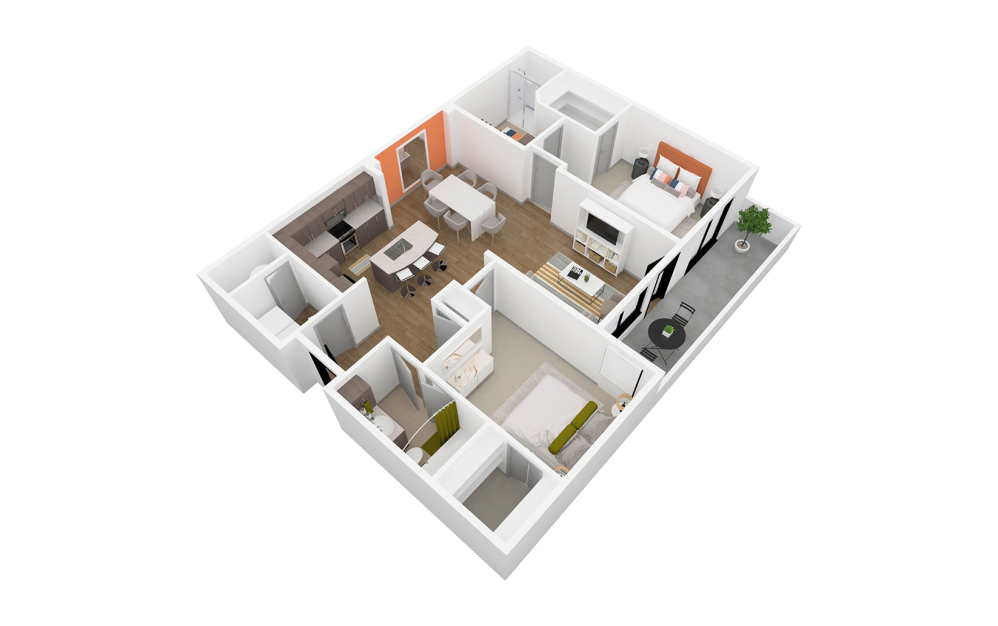
Virtual Tour
View Floor Plan
$2,502.45 - $2,722.45 /mo*
18 months
$2,479 - $2,699 Base Rent
B2
2 bed2 bath1277 sq. ft.
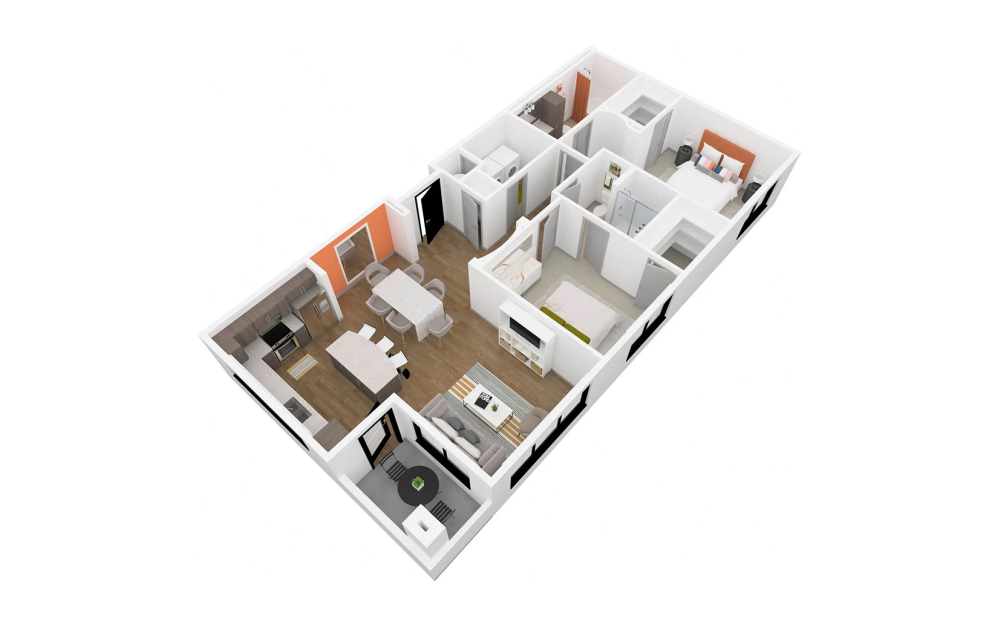
Virtual Tour
View Floor Plan
Contact Us
B3
2 bed2 bath1277 sq. ft.
View Floor Plan
Contact Us
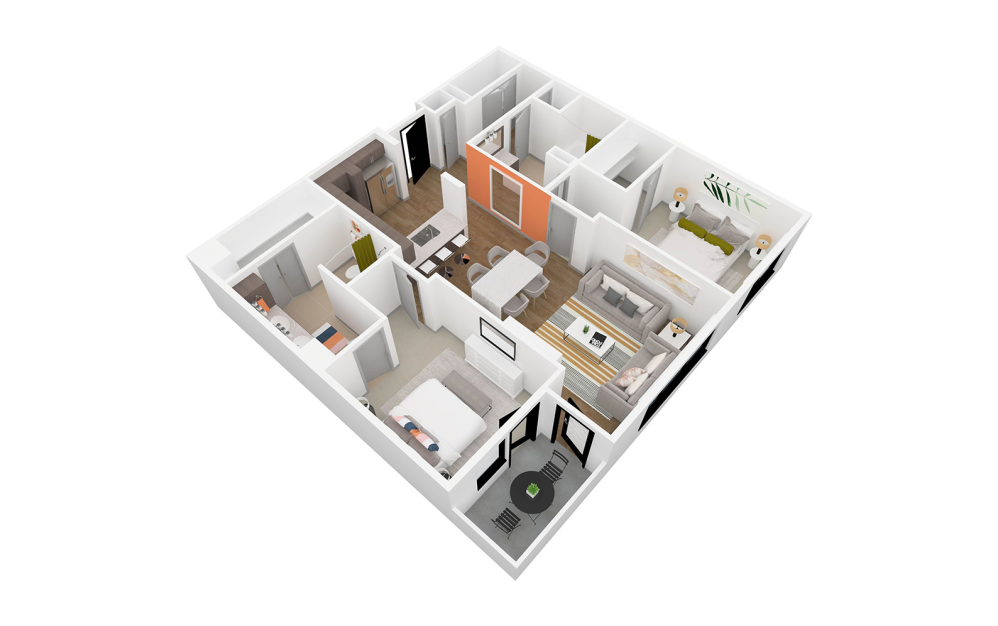
B4
2 bed2 bath1300 sq. ft.
Virtual Tour
View Floor Plan
Contact Us
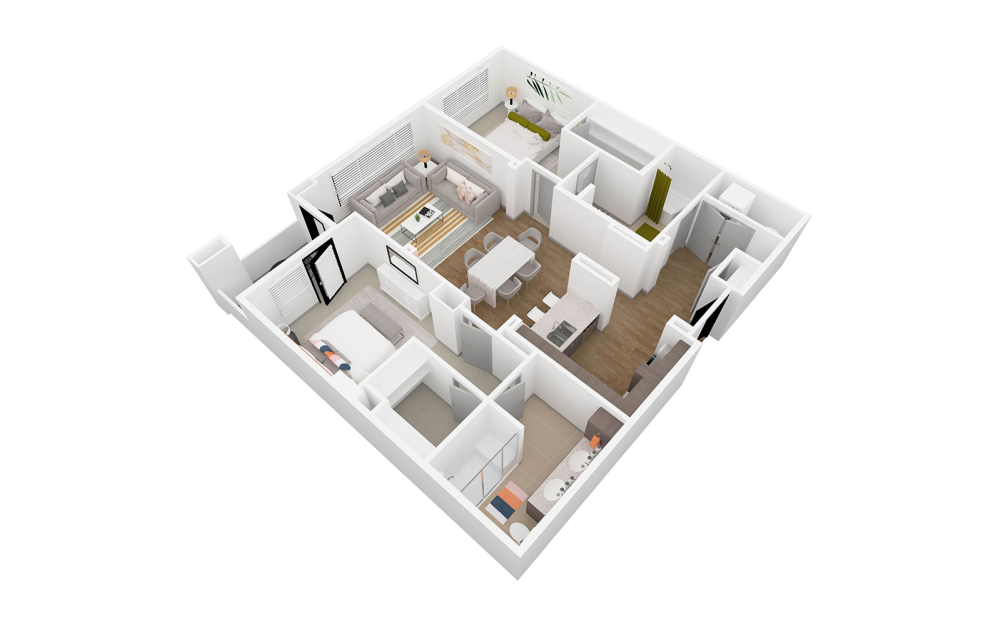
B5
2 bed2 bath1301 sq. ft.
Virtual Tour
View Floor Plan
$3,116.45 /mo*
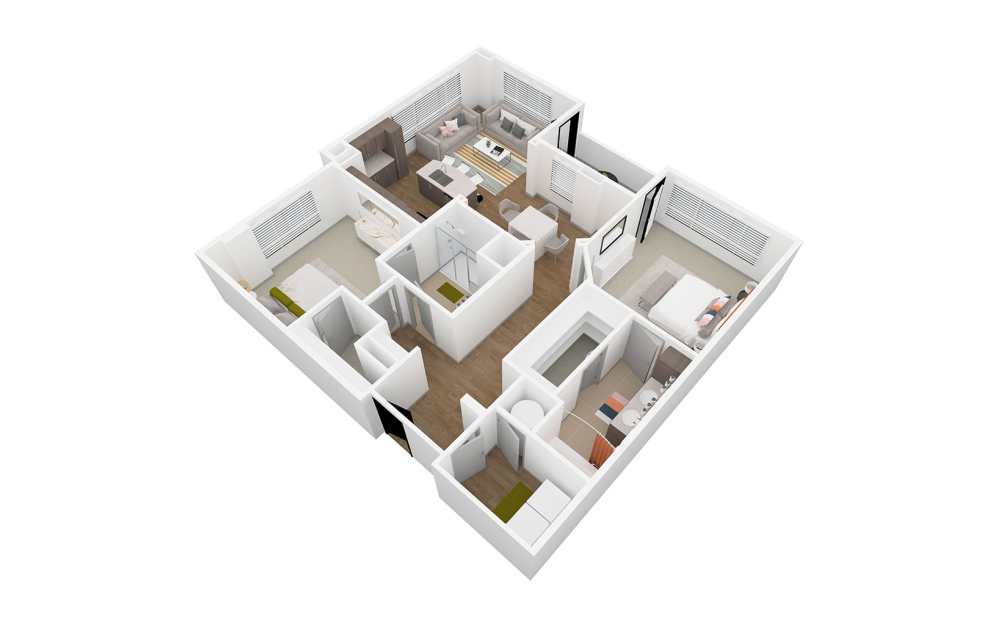
B6
2 bed2 bath1375 sq. ft.
Only 1 left!
17 months $3,093 Base Rent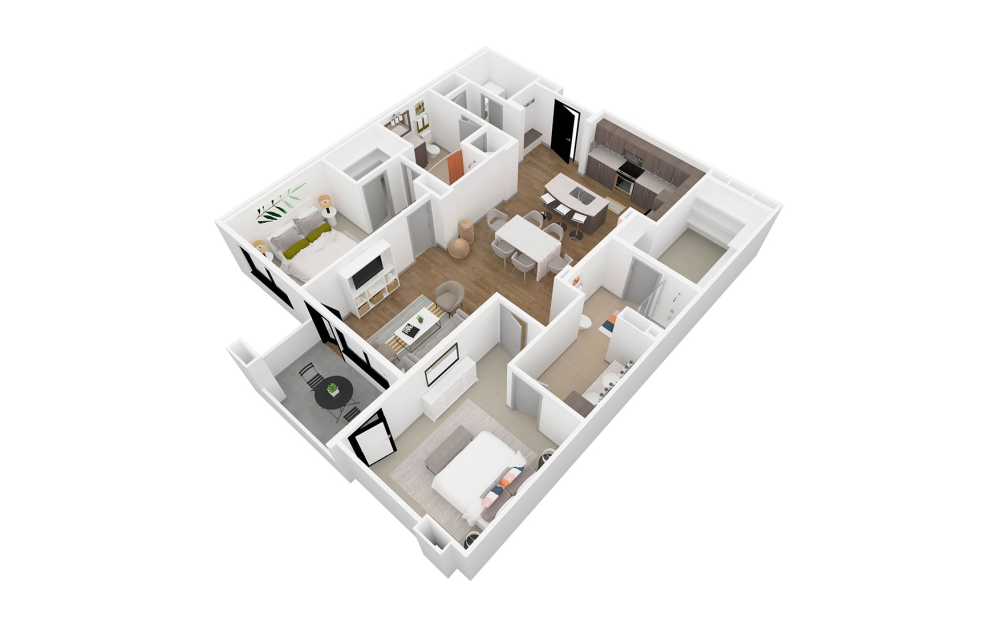
Virtual Tour
View Floor Plan
$2,921.45 /mo*
B7
2 bed2 bath1395 sq. ft.
Only 1 left!
18 months $2,898 Base Rent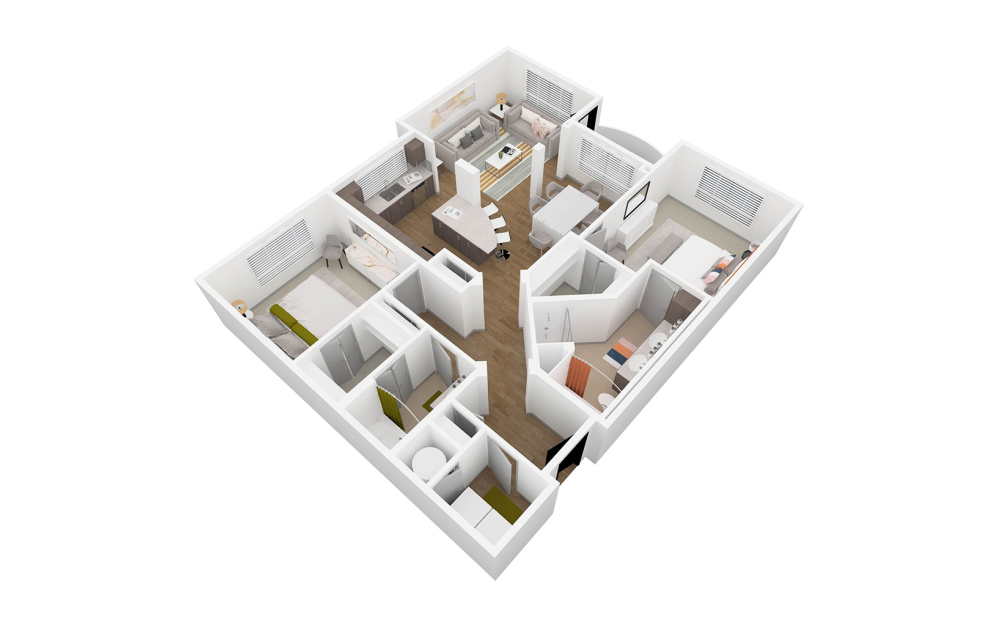
Virtual Tour
View Floor Plan
$2,773.45 /mo*
B8
2 bed2 bath1417 sq. ft.
Only 1 left!
17 months $2,750 Base Rent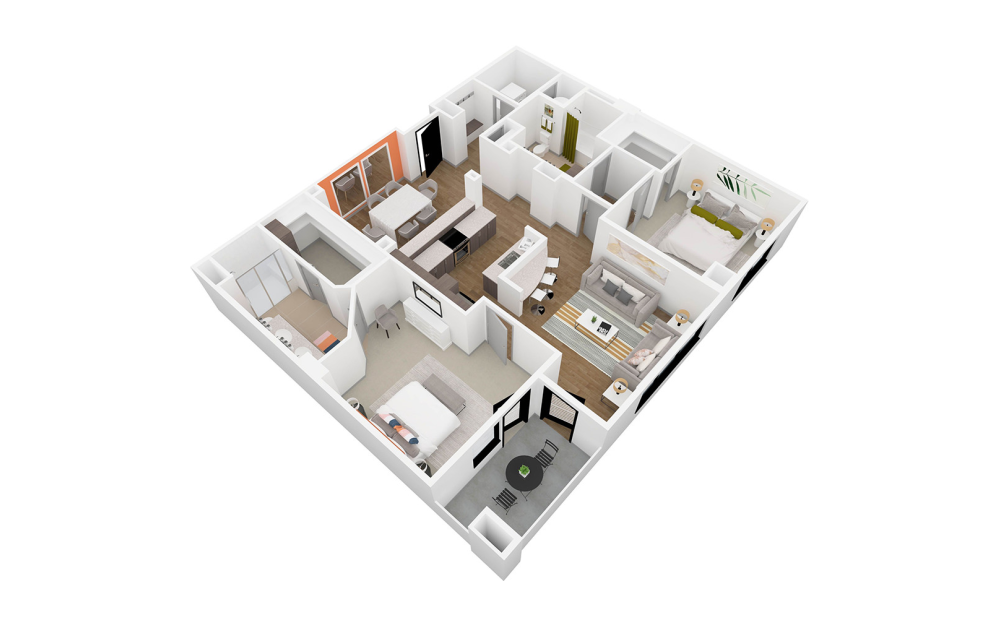
Virtual Tour
View Floor Plan
Contact Us
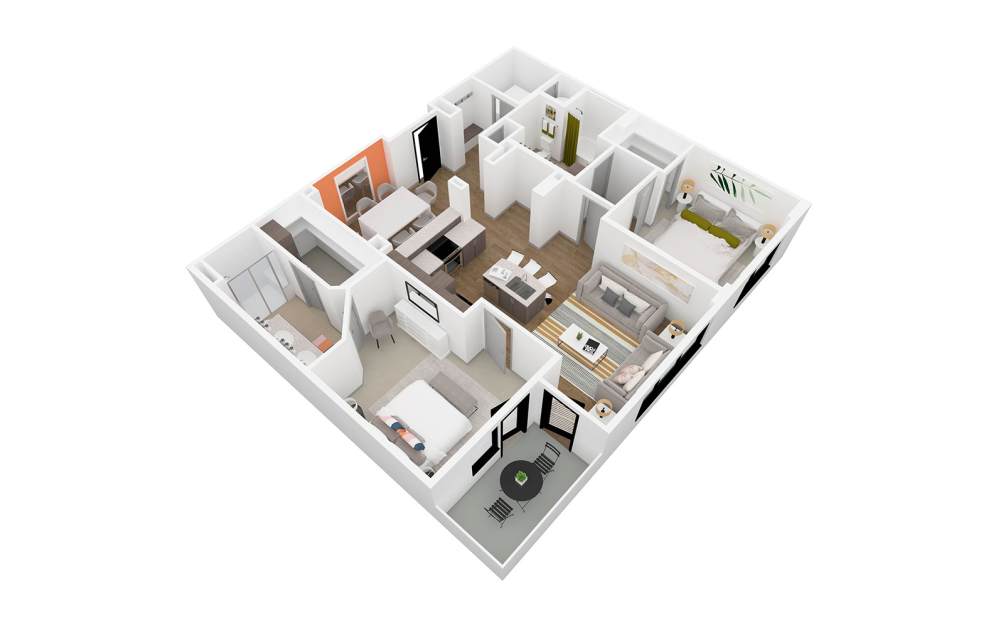
B9
2 bed2 bath1421 sq. ft.
Virtual Tour
View Floor Plan
$2,997.45 /mo*
B10
2 bed2 bath1421 sq. ft.
Only 1 left!
17 months $2,974 Base Rent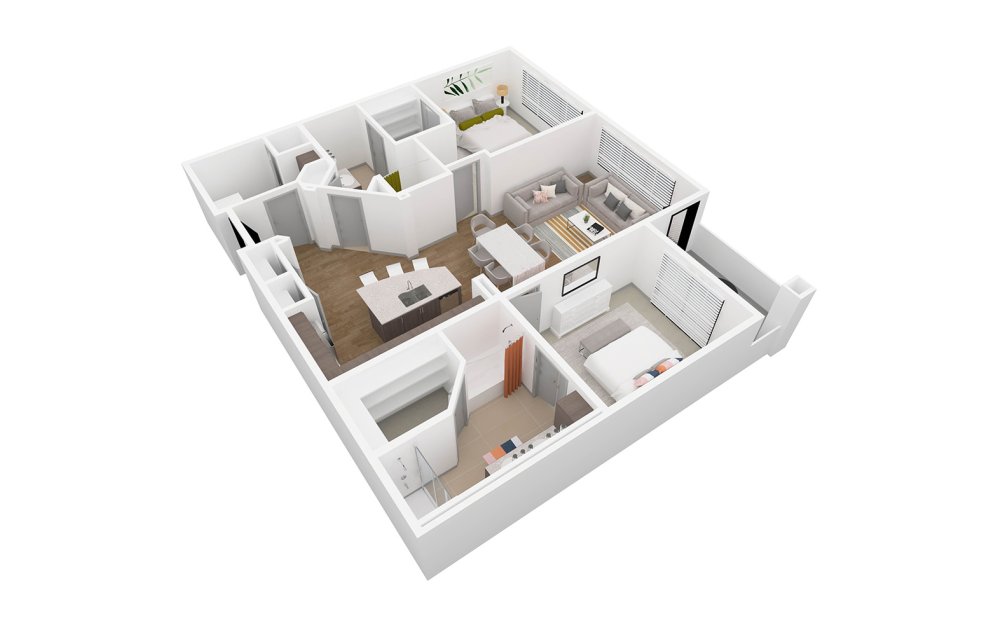
Virtual Tour
View Floor Plan
$2,607.45 - $2,692.45 /mo*
B11
2 bed2 bath1425 sq. ft.
Only 2 left!
18 months $2,584 - $2,669 Base Rent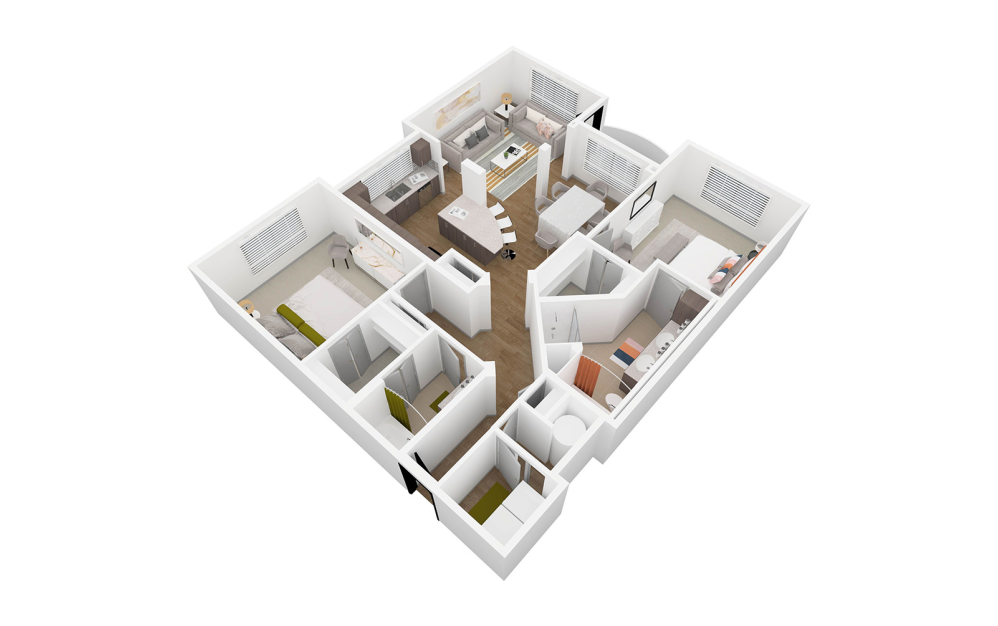
Virtual Tour
View Floor Plan
$2,937.45 /mo*
B12
2 bed2 bath1446 sq. ft.
Only 1 left!
17 months $2,914 Base Rent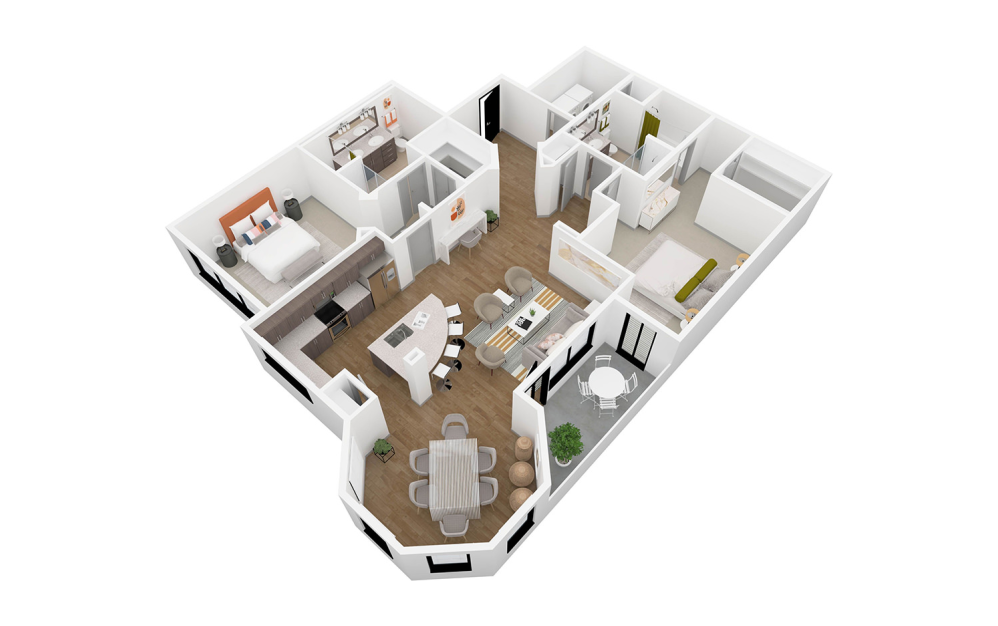
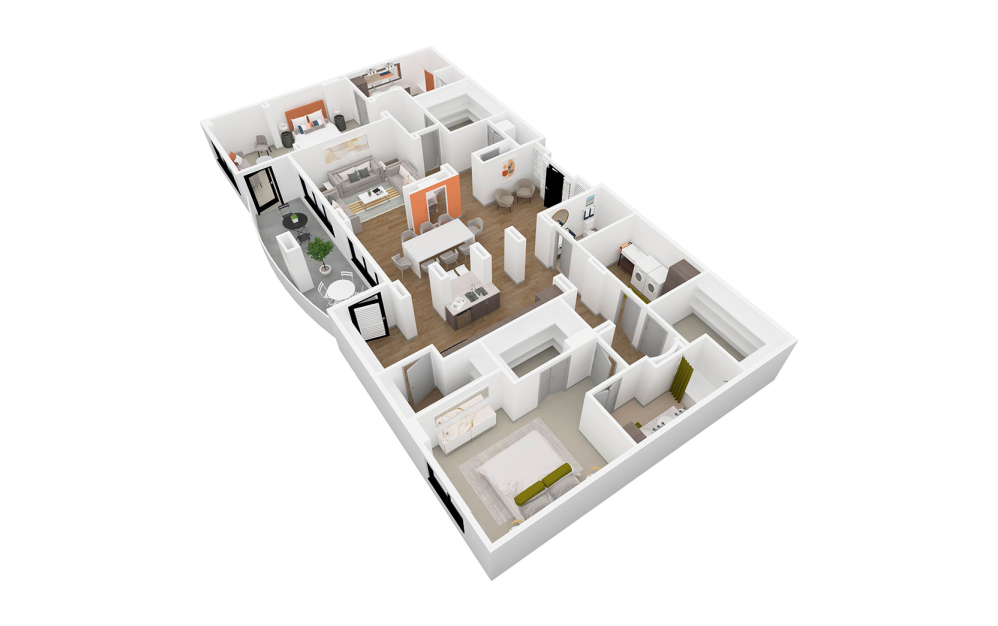
View Floor Plan
Contact Us
B13
2 bed2 bath1719 sq. ft.
Virtual Tour
View Floor Plan
$6,500.45 /mo*
PH3
2 bed2.5 bath2375 sq. ft.
Only 1 left!
18 months $6,477 Base Rent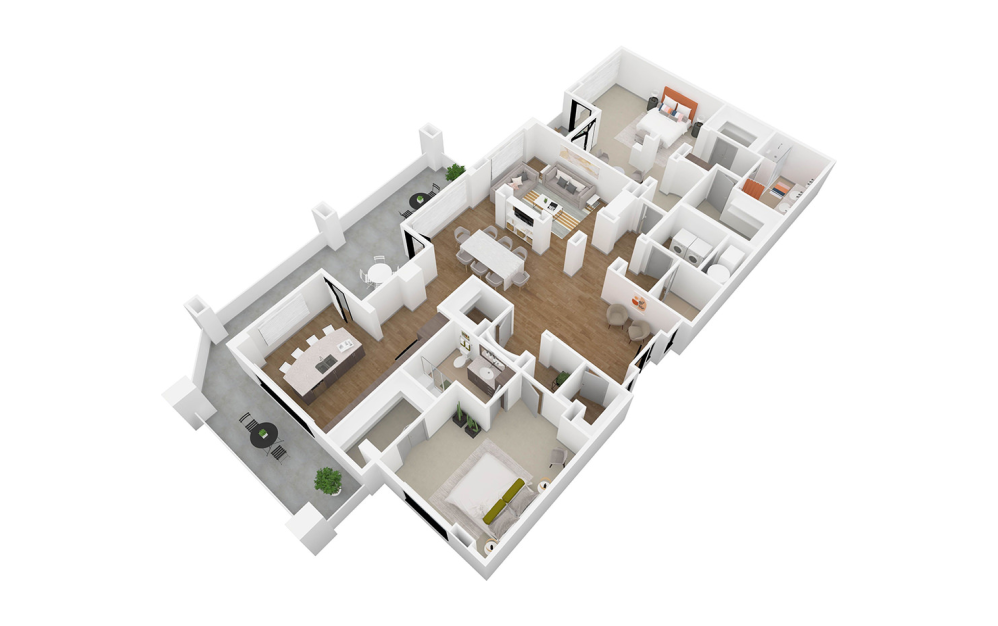
View Floor Plan
Contact Us
PH4
2 bed2.5 bath2537 sq. ft.

Virtual Tour
View Floor Plan
Contact Us
C1
3 bed2 bath1740 sq. ft.
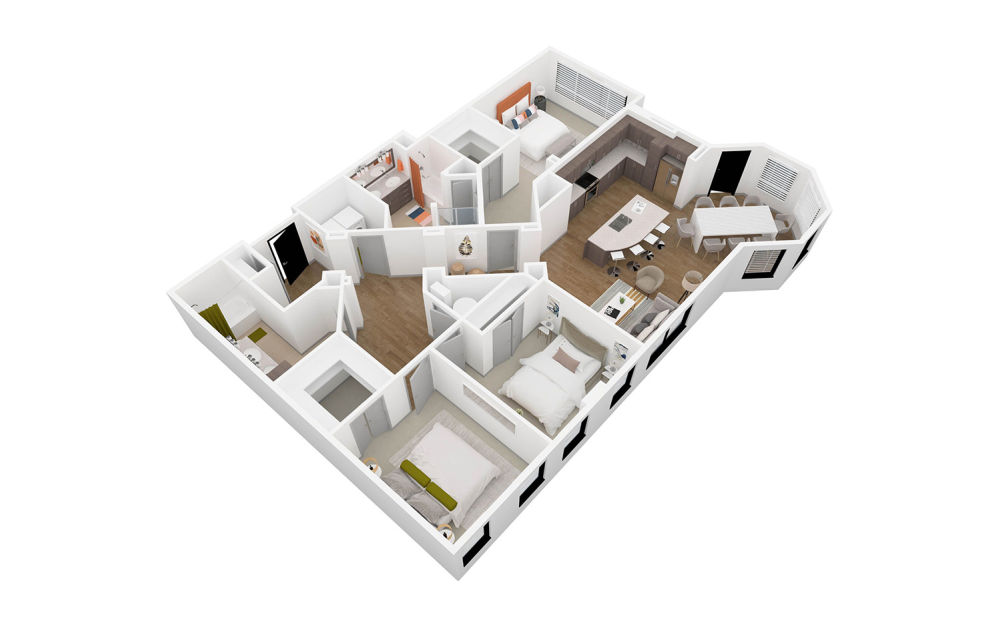
View Floor Plan
Contact Us
C2
3 bed2 bath1825 sq. ft.
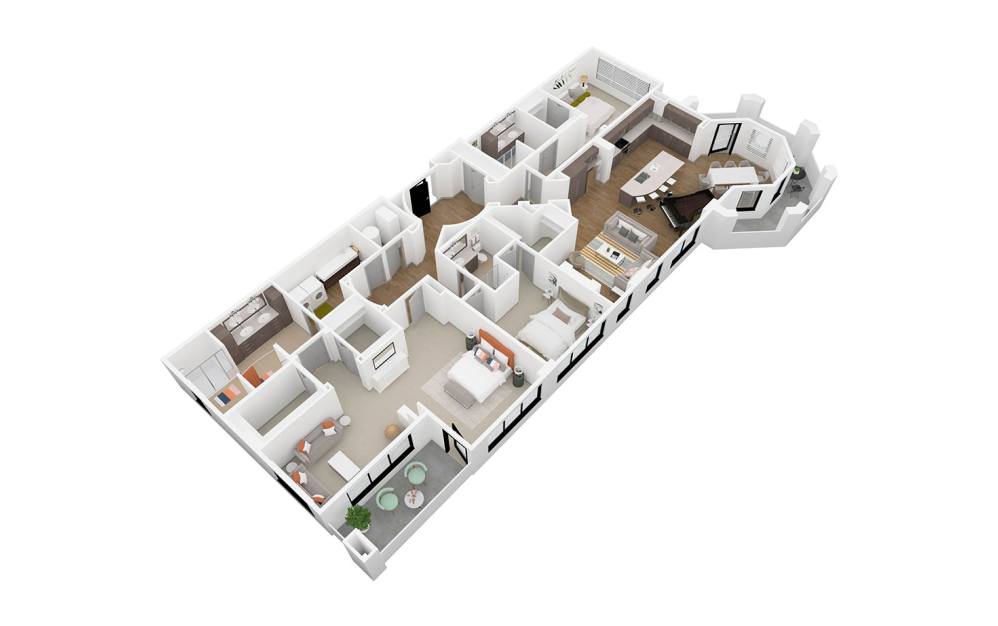
Virtual Tour
View Floor Plan
Contact Us
PH1
3 bed2 bath2718 sq. ft.
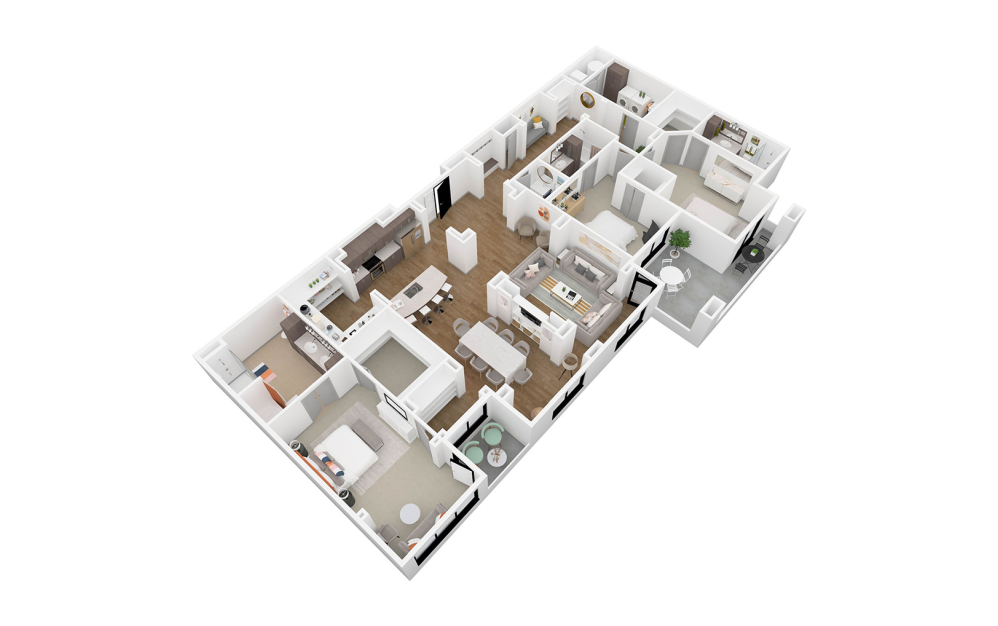
Virtual Tour
View Floor Plan
Contact Us
PH2
3 bed3.5 bath2779 sq. ft.
*Your TOTAL MONTHLY PRICE reflects our commitment to clarity and includes BASE RENT plus all MANDATORY MONTHLY FEES AND CHARGES. It does not include variable or usage-based fees, optional services, situational fees, or charges required at or before move-in or at move-out. These variable fees—such as utilities or third-party services—may change based on provider rates, resident usage, or other external factors. Base rent is informed by the local market. Security deposit amounts (if required) may be adjusted based on screening results. Residents are responsible for damages beyond ordinary wear and tear and may be required to maintain renters insurance or obtain a liability waiver, if offered. As part of our commitment to transparency, all required local tenant-rights disclosures will be provided during the application process. Our team is available to walk you through any details.
Floor plans are artist’s rendering. All dimensions are approximate. Actual product and specifications may vary in dimension or detail. Not all features are available in every home. Prices and availability are updated regularly. Contact a representative for details.
Everything, Clearly Outlined
This guide walks through potential move-in and monthly costs beyond rent, helping you understand the full picture before you move forward.